I can still picture the wall that used to separate our kitchen from the rest of the main floor. It was ordinary, painted a soft neutral, with a pass-through window that never quite felt big enough. On one side, the person cooking was isolated. On the other side, conversation from the living room drifted in incomplete fragments. When we finally took that wall down, the change was immediate and almost disorienting. Light flooded farther into the house. Voices carried easily. The whole main level suddenly felt larger and more connected. It also meant that every dirty dish, every cooking smell, and every bit of clutter became part of the shared view.
That mix of delight and new challenges is the heart of open-concept kitchen remodeling. Removing walls between the kitchen, dining, and living areas has become one of the most popular moves in modern home renovations. Done well, it creates a bright, social, flexible space that many families love. Done without careful thought, it can introduce noise, visual chaos, and practical problems that are hard to undo.
This guide explores both sides honestly. We will look at the real benefits, the genuine drawbacks, and a range of design ideas that help open kitchens function beautifully. Whether you are seriously considering removing a wall or simply trying to understand the trend, the goal is to give you a clear picture so you can decide what fits your home and your life.
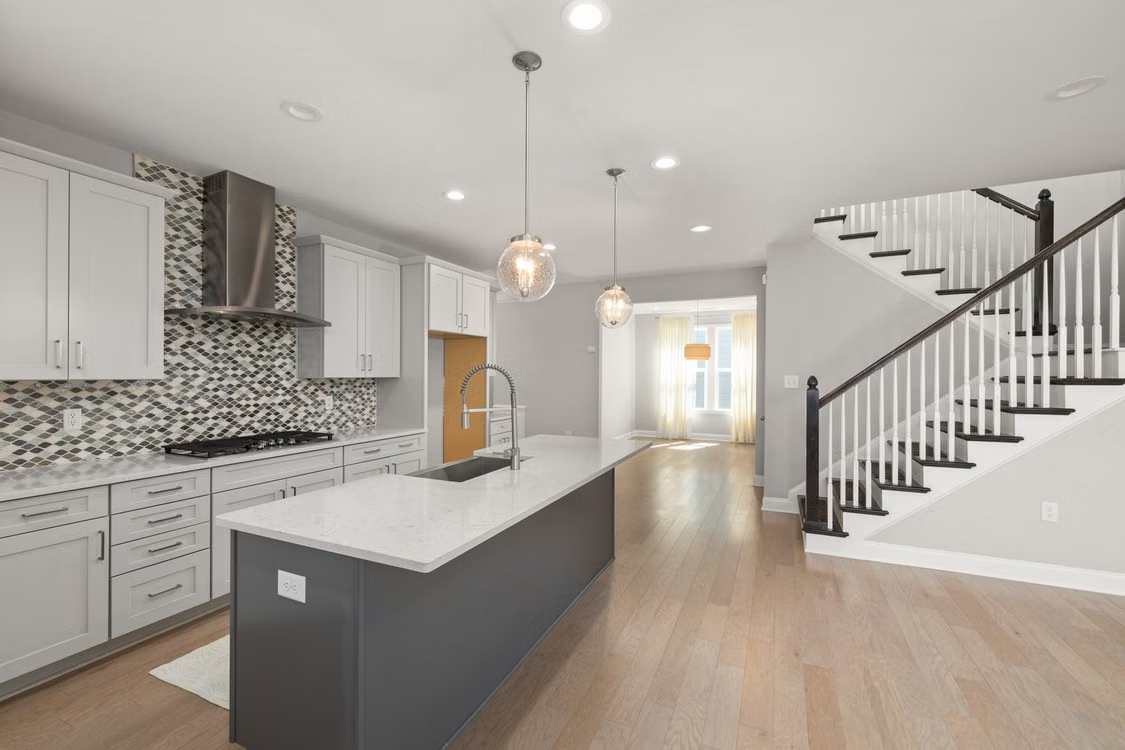
What Open-Concept Really Means
An open-concept kitchen is one in which the traditional barriers between cooking, dining, and living spaces have been reduced or removed. Instead of a closed room dedicated only to food preparation, the kitchen becomes part of a larger, continuous area. Sometimes this means eliminating a full wall. Other times it means widening a doorway, removing upper cabinets that blocked sight lines, or replacing a solid wall with a partial pony wall or large opening.
The style grew popular as families began prioritizing togetherness and natural light, and as newer homes were designed with fewer formal, single-purpose rooms. Today it appears in everything from modest suburban houses to high-end custom builds. The appeal is easy to understand: an open kitchen feels contemporary, airy, and social. Yet the decision is rarely just aesthetic. It affects how sound travels, how smells move, how the home is heated and cooled, how storage is arranged, and even how the house feels when you want quiet.
The Real Benefits of Opening Up the Kitchen
The advantages of an open-concept layout are tangible and often transformative.
More natural light and a greater sense of space
Walls block light. When they come down, daylight from windows in one area reaches farther into the home. Even modest kitchens can feel significantly larger once sight lines extend into the adjacent rooms. This is especially valuable in smaller homes or in spaces that previously felt closed-in and dark.
Better connection during daily life and gatherings
One of the strongest reasons people choose open kitchens is the ability to cook while remaining part of the conversation. Parents can prepare dinner while keeping an eye on children in the living area. Hosts can talk with guests instead of being isolated. The kitchen stops being a backstage space and becomes part of the main living experience.
Improved traffic flow
Open layouts often eliminate bottlenecks. People can move more freely between cooking, serving, and seating areas. This is particularly helpful during parties or busy family mornings when multiple people need to use the space at once.
Flexible use of space
Without walls dictating rigid functions, the larger room can adapt. An island can serve as a prep surface, homework spot, casual dining area, or buffet during gatherings. Furniture arrangements can shift more easily as needs change.
Modern aesthetic appeal
Many buyers and homeowners associate open-concept spaces with contemporary living. Clean sight lines, consistent flooring, and a seamless flow between areas create a cohesive look that feels current and intentional.
Potential boost in perceived value
In many markets, open-concept main floors remain highly desirable. While trends evolve, the combination of light, space, and social connectivity continues to resonate with a large number of buyers.
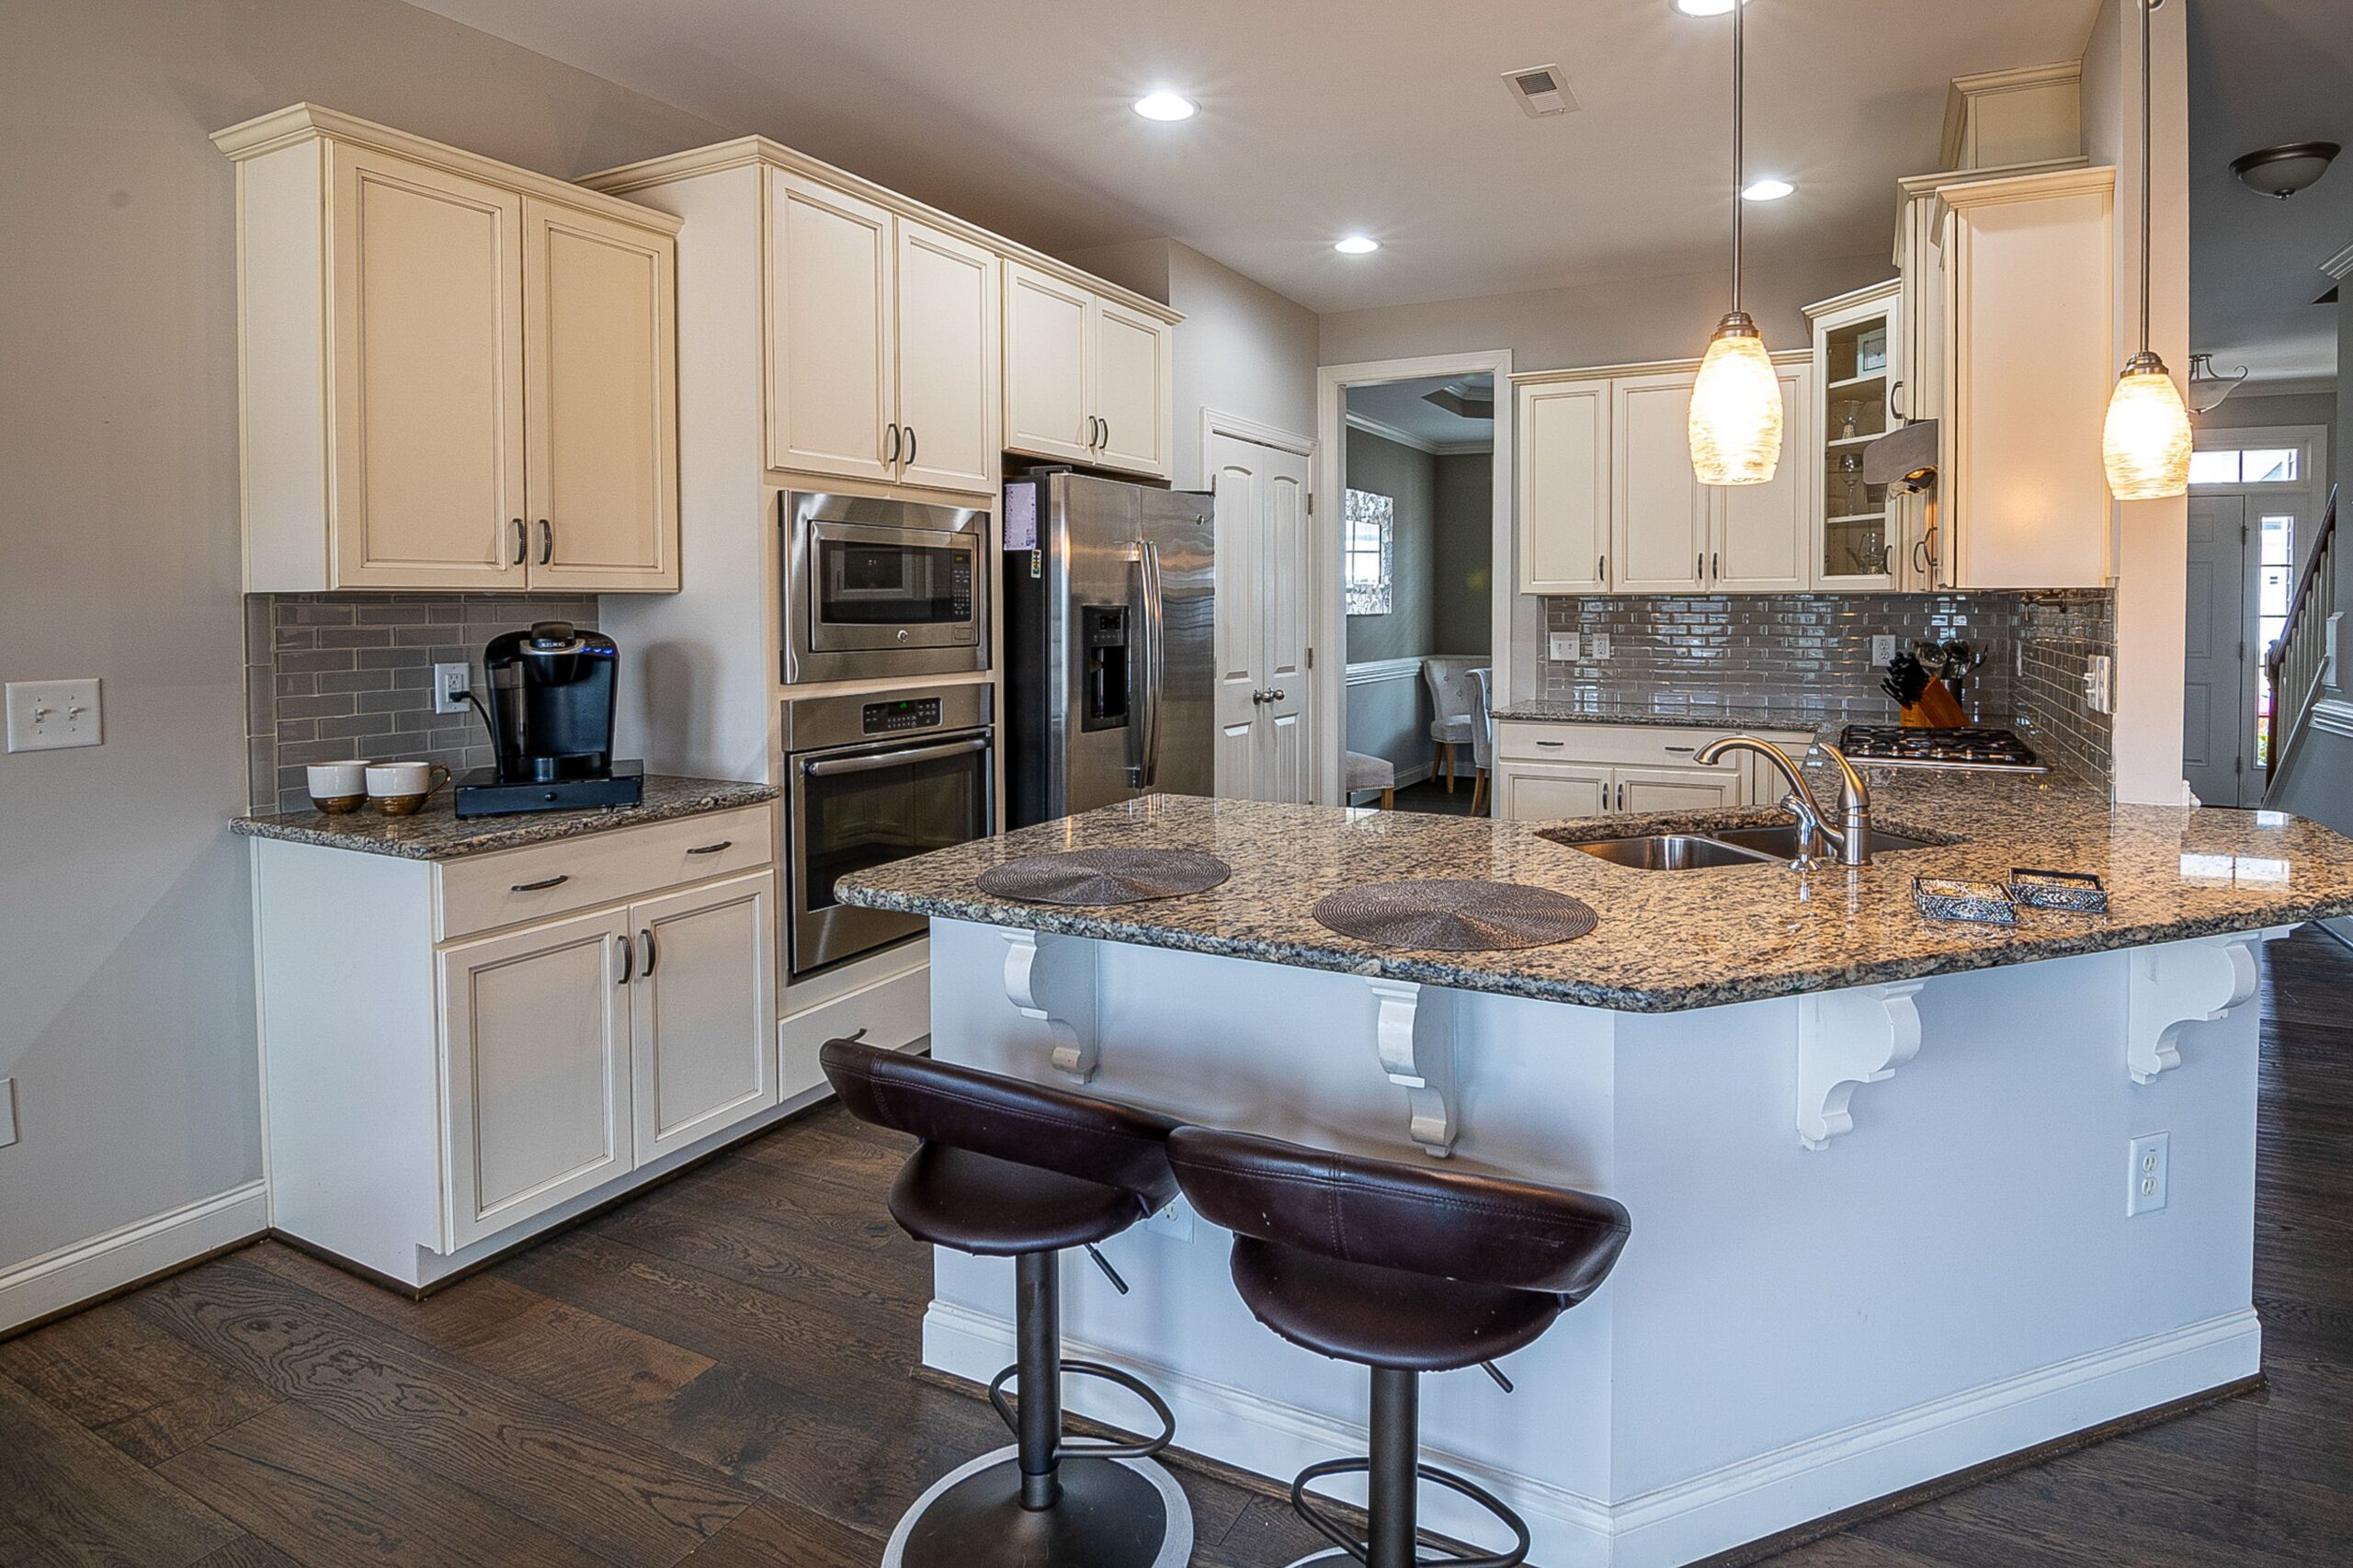
The Genuine Drawbacks You Should Consider
Open kitchens are not automatically better. The same openness that creates the benefits also introduces challenges.
Noise travels freely
Kitchen sounds—blenders, dishwashers, range hoods, clattering dishes, conversations—no longer stay contained. Television viewing, reading, phone calls, or quiet conversation in the adjacent living area can be interrupted. For households that value calm or that include people working from home, this can become a daily frustration.
Cooking smells and grease spread.
Aromas that once stayed mostly in the kitchen now move through the larger space. Strong cooking odors can linger on upholstery and curtains. Effective ventilation becomes more critical than in a closed kitchen, and even good range hoods have limits.
Visual clutter is always on display.y
In a closed kitchen, a messy counter or sink full of dishes remains out of sight. In an open layout, the kitchen is part of the main view from the living and dining areas. Maintaining a relatively tidy appearance becomes more important, and storage solutions need to work harder to keep everyday items concealed.
Loss of wall space for storage and display
Removing walls means losing places for cabinets, open shelving, artwork, or a pantry. Designers must compensate with smarter island storage, taller cabinets, pantry cabinets, or furniture-style pieces that define zones without fully enclosing them.
Heating and cooling complexities
A larger open volume can be harder to keep at a consistent temperature. Warm air rises, cool air settles, and HVAC systems designed for smaller, separated rooms may struggle. Zoning, ceiling fans, or system upgrades are sometimes necessary.
Structural and cost realities
Not every wall can come down easily. Load-bearing walls require beams or other structural solutions, which add high cost and complexity. Plumbing and electrical lines that run through the wall must be rerouted. What begins as a simple desire for openness can turn into a more involved structural project.
Privacy and defined spaces disappear.
Some people miss the ability to close off the kitchen when cooking is intense or when they simply want separation. Formal dining experiences can feel less distinct. Guests seated in the living area may feel they are sitting in the kitchen, which not everyone prefers.
Resale considerations vary
While many buyers love open concepts, some prefer more traditional separation, especially in certain regions or among buyers who cook extensively and want to contain the activity. Trends can shift, and highly specific open layouts may not appeal to everyone.
Design Ideas That Make Open Kitchens Work Beautifully
Successful open-concept kitchens do not simply remove walls and hope for the best. They use thoughtful design to create both connection and subtle definition.
Use an island or peninsula as the anchor.r
A well-designed island is often the heart of an open kitchen. It provides extra prep space, seating, storage, and a visual boundary that separates the cooking zone from the living area without blocking light or conversation. Size the island carefully so circulation remains comfortable—generally allowing at least 36 to 42 inches of clearance on working sides. Consider whether it will include a sink, cooktop, or simply seating and storage.
Define zones without walls.ls
Different flooring materials, area rugs, changes in ceiling treatment, or subtle shifts in lighting can signal where the kitchen ends and the living space begins. A consistent overall palette keeps the rooms feeling unified while these cues prevent the space from feeling like one undefined expanse.
Prioritize powerful ventilation
Because smells travel, invest in a high-quality range hood that vents outside whenever possible. Make sure it is properly sized for your cooking surface and that the make-up air situation is addressed if required by code. Quiet operation matters more in an open layout.
Layer the lighting
Open spaces benefit from multiple layers: ambient lighting for overall illumination, task lighting over counters and the island, and accent lighting to create warmth and interest. Pendant lights over an island can visually anchor the kitchen zone while adding style. Dimmers allow the mood to shift from bright and functional to softer and more intimate.
Choose a cohesive but not identical material palette
Using related finishes across the open area creates flow. That does not mean every surface must match. A different counter material on the island, a contrasting backsplash, or varied cabinet styles (for example, mixed painted and wood tones) can add depth while still feeling intentional.
Build in generous, smart storage.
Compensate for lost wall space with deep drawers, pull-out pantry systems, appliance garages, and island storage that keeps small appliances and everyday items out of sight. Floor-to-ceiling cabinets or a nearby walk-in pantry can make a dramatic difference in keeping the open kitchen looking calm.
Consider partial openness
You do not have to remove an entire wall. A wide cased opening, a breakfast bar pass-through, a half-wall with columns, or a large interior window can deliver many of the light and connection benefits while preserving some separation and wall space. These hybrid approaches often provide a practical middle ground.
Plan seating carefully
Island or peninsula seating should leave enough room for people to sit and move behind the stools. Think about whether the seating faces the cooking area, the view, or the living space, and how that orientation affects conversation and comfort.
Address acoustics
Soft materials—rugs, upholstered furniture, curtains, and even certain ceiling treatments—help absorb sound. Hard surfaces everywhere will make the space feel louder. Balancing materials improves both comfort and usability.
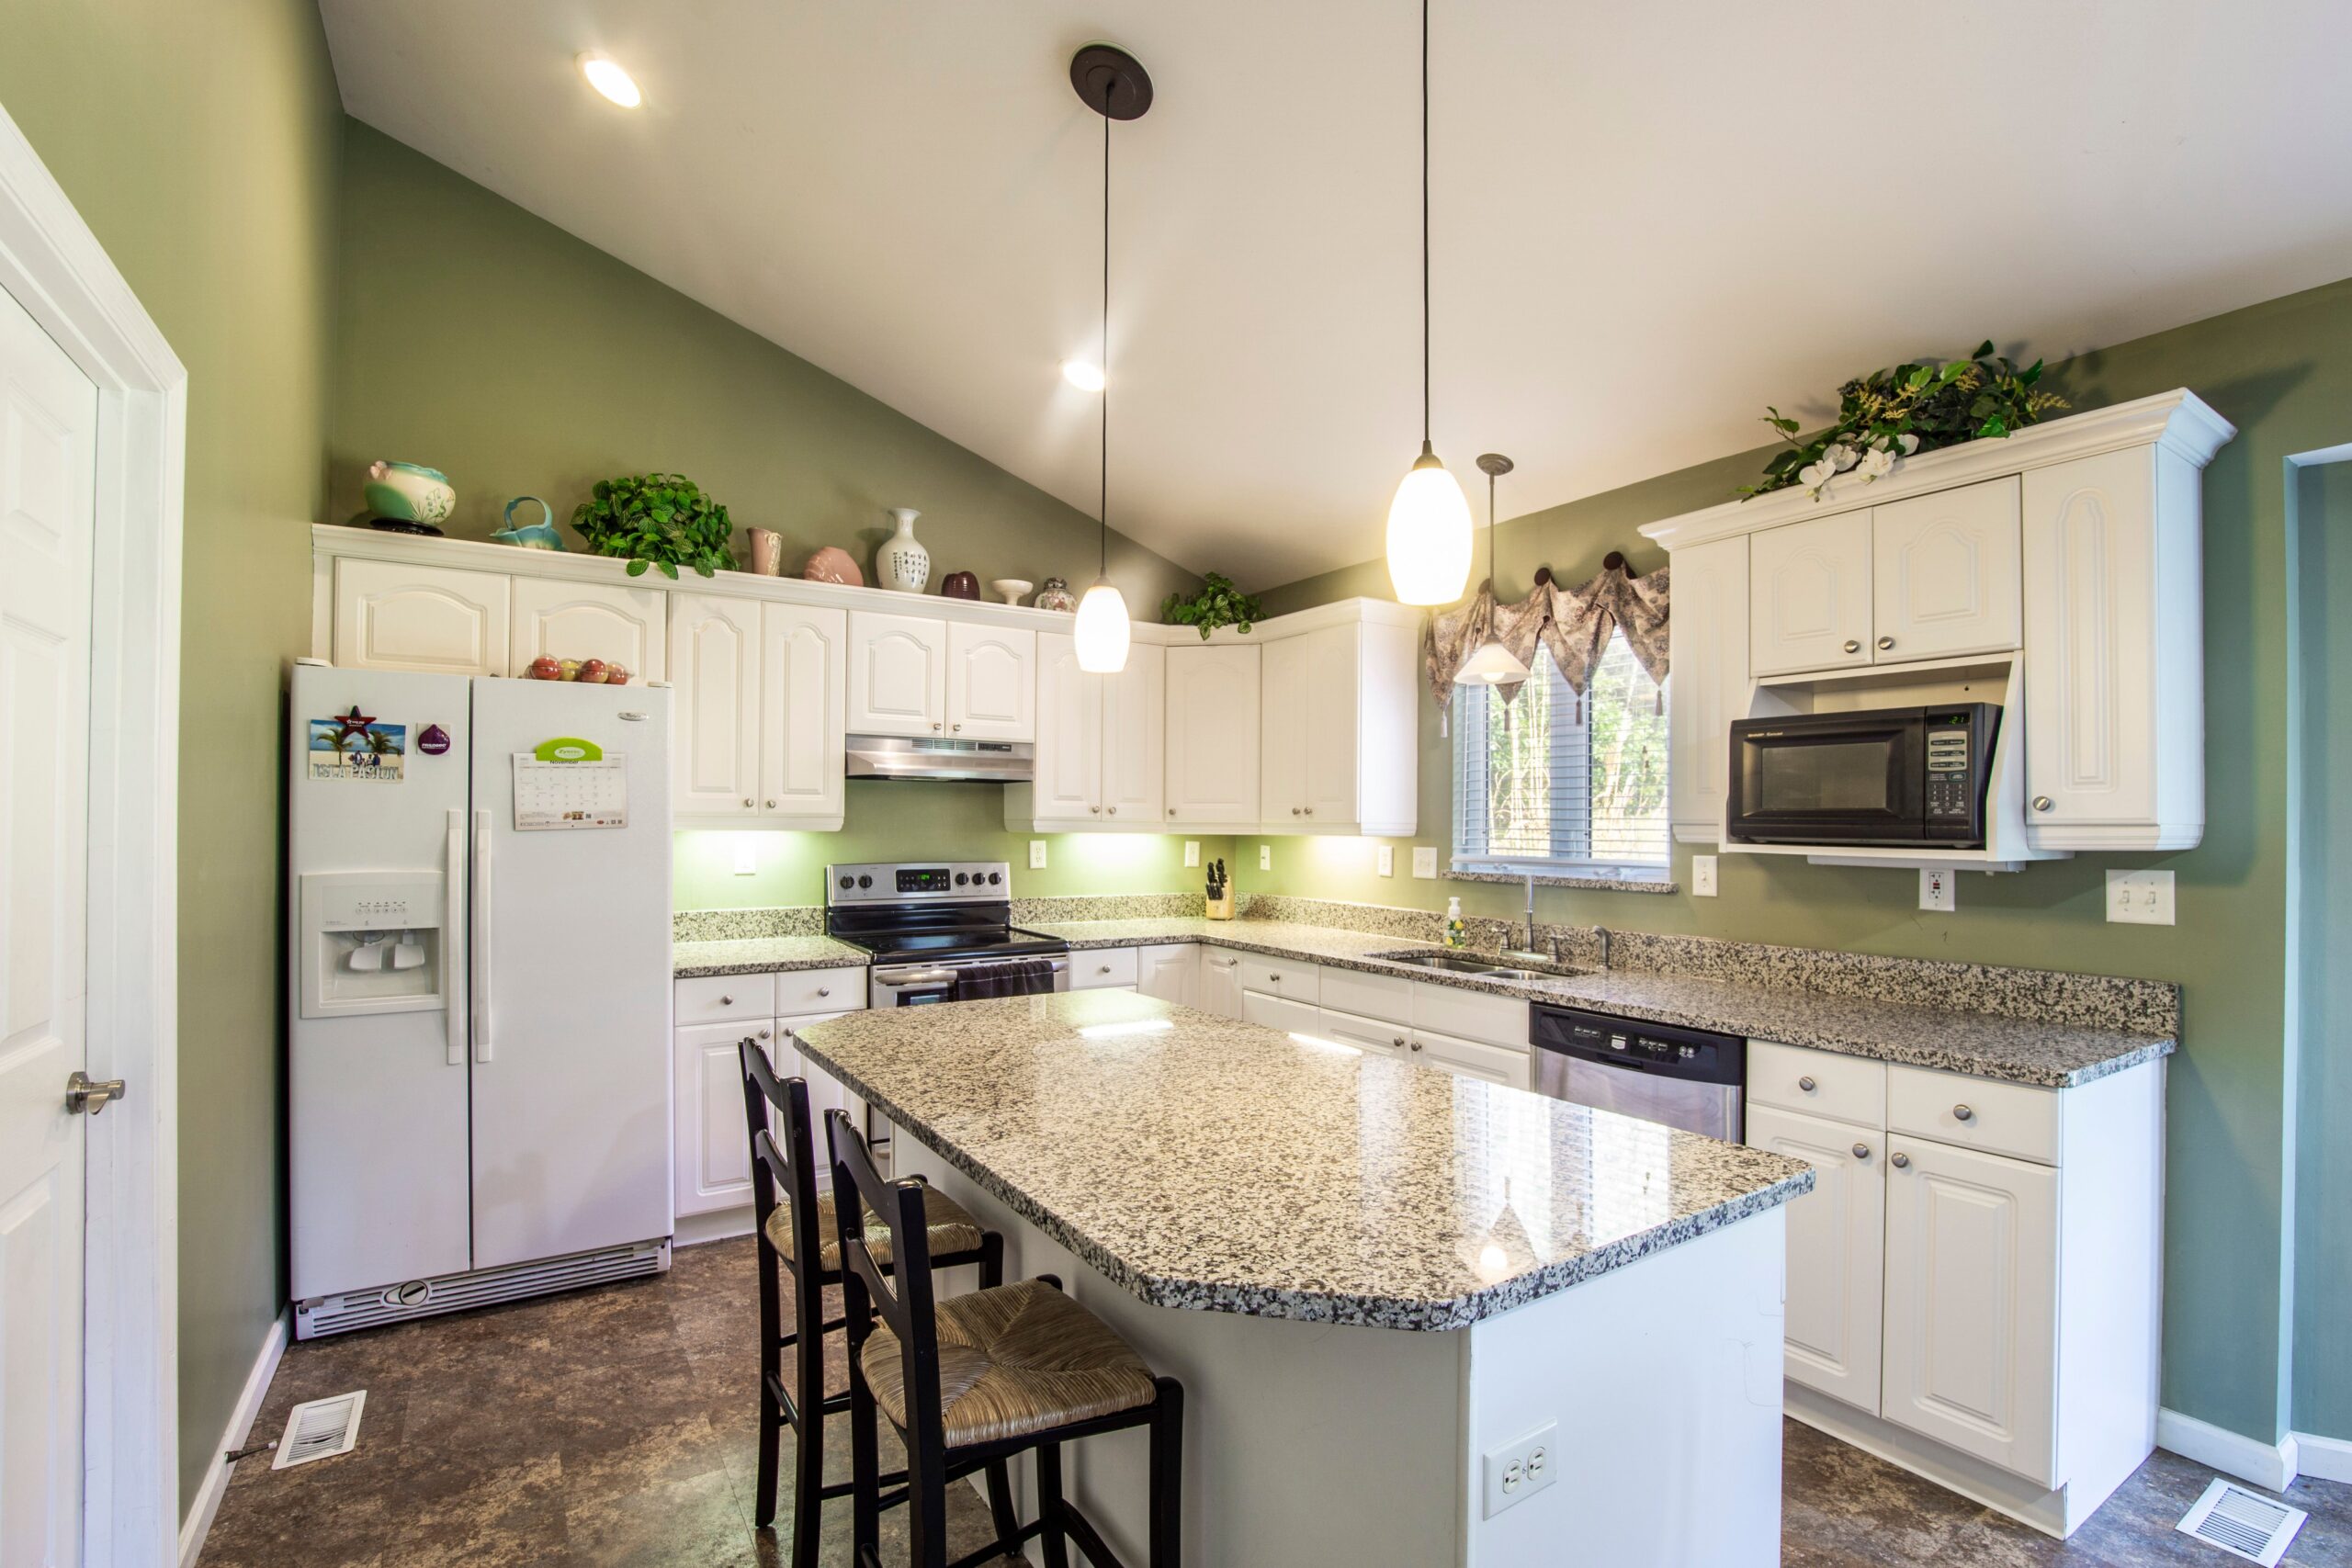
Practical Planning Considerations
If you are serious about opening your kitchen, start with structural reality. Have a professional evaluate whether the wall in question is load-bearing and what would be required to support the opening. Factor those costs into your budget early.
Think about how the change will affect the rest of the main floor. Will the new sight lines reveal areas you would rather keep private? Does the existing flooring transition cleanly, or will you need to replace flooring across a larger area for a seamless look?
Consider your cooking style and household rhythms. If you prepare elaborate meals with strong aromas or frequently host large groups, the open layout’s challenges may weigh more heavily. If your priority is family connection and everyday ease, the benefits may dominate.
Budget realistically. Structural work, new support beams, flooring changes, upgraded ventilation, and the need for more refined finishes (because everything is visible) often make open-concept remodels more expensive than simply refreshing a closed kitchen.
Is an Open-Concept Kitchen Right for You?
The best answer comes from honest reflection about how you live. Spend time in homes with open kitchens if you can. Notice how sound and smell travel. Pay attention to whether the space feels comfortably connected or uncomfortably exposed. Talk with family members about what they value most—quiet, togetherness, visual calm, or cooking isolation.
Open-concept remodeling can create some of the most livable, light-filled, and socially enjoyable spaces in a home. It can also introduce daily irritations if the drawbacks are ignored. The difference usually lies in thoughtful design that respects both the desire for connection and the practical needs of a working kitchen.
When the layout, ventilation, storage, lighting, and zoning are handled with care, an open kitchen can feel like the natural heart of the home—bright, welcoming, and genuinely functional. That outcome is worth the careful planning it requires. Start with a clear understanding of both the rewards and the realities, and you will be far better equipped to decide whether opening up your kitchen is the right move for your house and the people who live in it.

William Radcliffe is the author behind meyy.org. With a strong interest in workplace rights and practical guidance for employees, he focuses on turning complex U.S. labor laws and employment issues into clear, approachable, and actionable information.Drawing from years of observing real workplace challenges, William writes to help readers better understand their rights, recognize important issues early, and feel more confident when navigating difficult situations at work.